

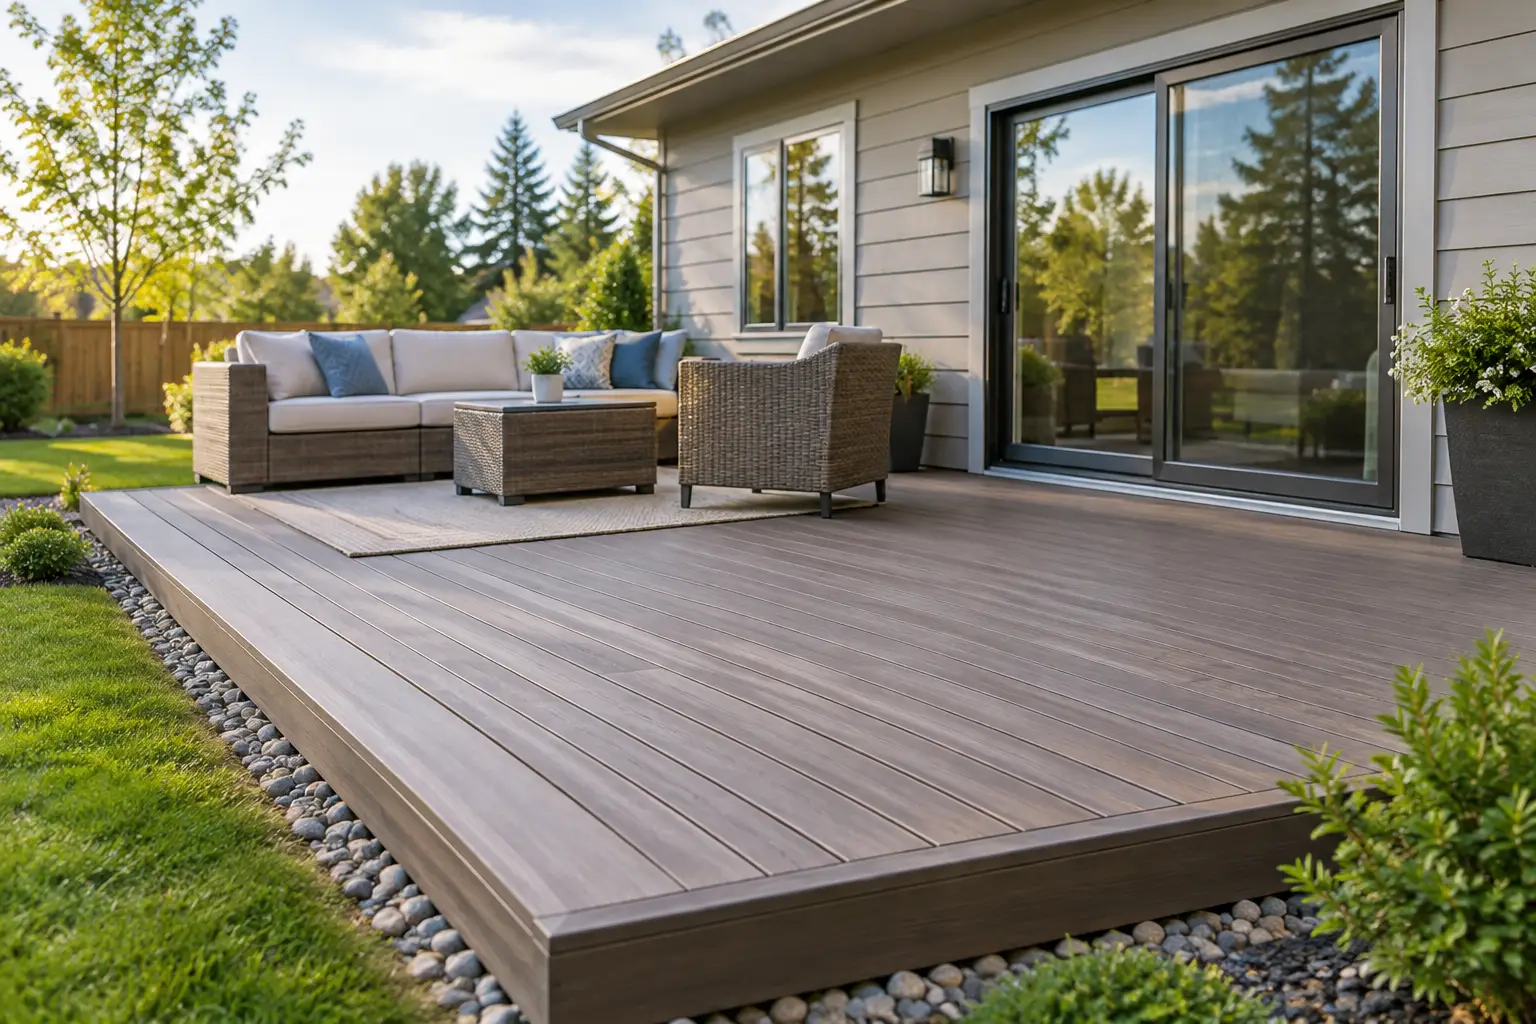
A deck does not need to sit high above the yard to make a major difference in how you use your home. A ground level composite deck can create a clean, durable transition from the back door to the lawn, patio, pool, or garden. It is an especially appealing option for Delaware homeowners who want the warmth of a finished outdoor living area without the height, stairs, or visual bulk of an elevated deck.
Low to the ground does not mean simple, however. Because the structure sits close to soil, drainage, airflow, framing details, and material selection carry even more weight. A well-built low deck should look intentional from day one and remain secure, attractive, and easy to enjoy through years of changing weather.
What Is a Ground Level Composite Deck?
A ground-level deck is generally built close to grade, often with the walking surface only a few inches to a few feet above the surrounding yard. Unlike a raised deck, it may not require a large stair system or railings, depending on its final height and local code requirements.
Composite decking is a natural match for this application. Trex boards offer the rich appearance of wood without the regular staining, sealing, and sanding associated with traditional lumber. For homeowners who would rather spend a Saturday hosting friends than maintaining a deck, that is a meaningful advantage.
The finished space can be simple and understated: a platform for a table and grill just outside the kitchen. Or it can become a full outdoor destination with built-in seating, lighting, privacy panels, a pergola, and a defined path to a pool or paver patio. The best design begins with how your family actually uses the yard.
Why Low Decks Need Better Planning
An elevated deck has open space beneath it, which naturally allows air to move around the framing. A low deck has much less room for moisture to escape. That changes the construction approach.
Drainage protects the structure below
Water should never collect under a deck. Before framing begins, the ground needs to be evaluated and prepared so it slopes away from the home and sheds water properly. In some yards, that may mean grading adjustments, a drainage solution, or a carefully planned transition to an existing patio.
A moisture barrier and crushed stone are often used below a low deck to help limit weed growth and reduce ground moisture. The exact approach depends on site conditions, soil, nearby downspouts, and the way water moves through the property after a hard Delaware rain.
Ignoring drainage can lead to damp framing, shifting soil, standing water, and an outdoor area that never feels quite right. A polished deck surface cannot compensate for a poorly prepared foundation below it.
Ventilation is not optional
Composite deck boards resist many of the problems associated with exposed wood, but the framing supporting them still needs appropriate airflow and clearance. Decking manufacturers publish installation specifications for a reason. Following those requirements helps protect the materials, preserve warranty coverage, and support long-term performance.
There are times when a ground-level deck is simply too close to the soil for a conventional framed design. In those cases, a patio, paver surface, or a revised deck elevation may be the better investment. A dependable contractor should be willing to explain that distinction rather than force every backyard into the same solution.
Framing must be built for the conditions
Ground-contact areas call for materials and methods suited to moisture exposure. Proper footings, approved hardware, quality joists, secure connections, and correct board spacing all matter. The visible Trex surface gets the attention, but the frame is what makes the deck feel solid underfoot year after year.
For a low deck, details such as picture framing, fascia, skirting, and edge treatment should also be considered early. These features can hide the structure cleanly, create a finished appearance, and prevent the deck from looking like an afterthought against the home.
Composite Versus Wood at Ground Level
Pressure-treated wood can be used for low deck framing, and it remains a practical structural material when installed correctly. For the deck surface, though, composite provides benefits that are particularly valuable near the ground.
Natural wood is more vulnerable to the cycle of moisture, sun, dirt, and debris that collects around a low outdoor platform. It can require routine staining or sealing to maintain its appearance. Composite boards are designed for low-maintenance ownership, offering lasting color options and a surface that is easier to keep looking polished.
That does not mean composite is maintenance-free. Leaves, pollen, mud, and spilled food should still be cleaned off periodically. Homeowners should also follow the manufacturer’s care recommendations for their specific product line. The difference is that routine cleaning is far less demanding than an ongoing schedule of sanding, staining, and sealing.
Initial cost is another consideration. A composite deck generally costs more upfront than a basic wood deck, but many homeowners see the value in reduced maintenance, long-term appearance, and warranty protection. The right choice depends on your budget, expected length of ownership, and how much time you want to devote to exterior upkeep.
Designing a Deck That Belongs in the Yard
The most successful low decks do more than cover a patch of grass. They create a natural destination in the landscape.
If the deck sits directly outside a sliding door or rear entry, its size should allow the door to operate freely while leaving room for circulation. A compact dining table needs a different footprint than a sectional, fire table, and outdoor television area. Planning furniture before finalizing dimensions helps avoid a deck that feels crowded the first time it is used.
Color also matters. Trex decking can complement brick, stone, siding, fencing, and existing hardscape. A border in a contrasting color can define the perimeter, while a picture-framed layout gives the surface a more custom appearance. For homeowners with a pool, a low composite deck can provide a comfortable transition between the house, water, and patio areas while creating a cohesive outdoor layout.
Lighting is worth considering before construction begins. Step lights, post-cap lights, recessed deck lights, and low-voltage landscape lighting improve visibility after dark and add a finished feel without overwhelming the space. Even a deck without railings can benefit from thoughtful lighting around pathways and seating areas.
When Railings, Stairs, and Permits Apply
A deck’s height, location, and connection to the home can affect whether permits, railings, and specific construction requirements apply. These rules vary by jurisdiction, so homeowners in New Castle, Kent, Sussex, and Southern Chester County should not assume that a low deck is exempt from review.
Railings are typically required once a deck reaches a certain height above grade. Even when they are not required, a short step or a defined edge may improve safety, especially for homes with young children, older family members, or frequent guests. A properly designed stair or landing can also prevent lawn wear and muddy traffic patterns near the house.
The practical point is simple: a ground-level deck should be designed around the property and local requirements, not built from a one-size-fits-all sketch. A professional consultation can identify site limitations before materials are ordered and construction is underway.
Questions to Ask Before Building
Before committing to a ground-level design, consider how water drains across the yard, whether the deck will attach to the home, where furniture will sit, and how people will enter and leave the space. Think about nearby trees, downspouts, irrigation heads, utility lines, and future plans for a patio, pergola, fence, or pool.
It is also wise to ask who will supervise the work, whether the installer follows Trex manufacturer specifications, what warranty protection applies, and how the contractor handles permit requirements. These are not minor details. They are part of protecting a significant improvement to your home.
At Deck Masters, LLC, every project is approached as a long-term addition to the property, with owner-supervised final inspection and craftsmanship built around the conditions of the site. A showroom visit can also help homeowners compare full-size Trex colors, rail options, and finishing details before making a final decision.
Build for the Way You Want to Live Outside
A low composite deck can turn an unused stretch of backyard into the place where morning coffee, family dinners, and relaxed evenings naturally happen. Its success depends less on how high it stands and more on what happens beneath, around, and beyond it. Start with the yard you have, plan for the life you want outside, and build the foundation carefully enough that the finished space feels like it has always belonged there.