

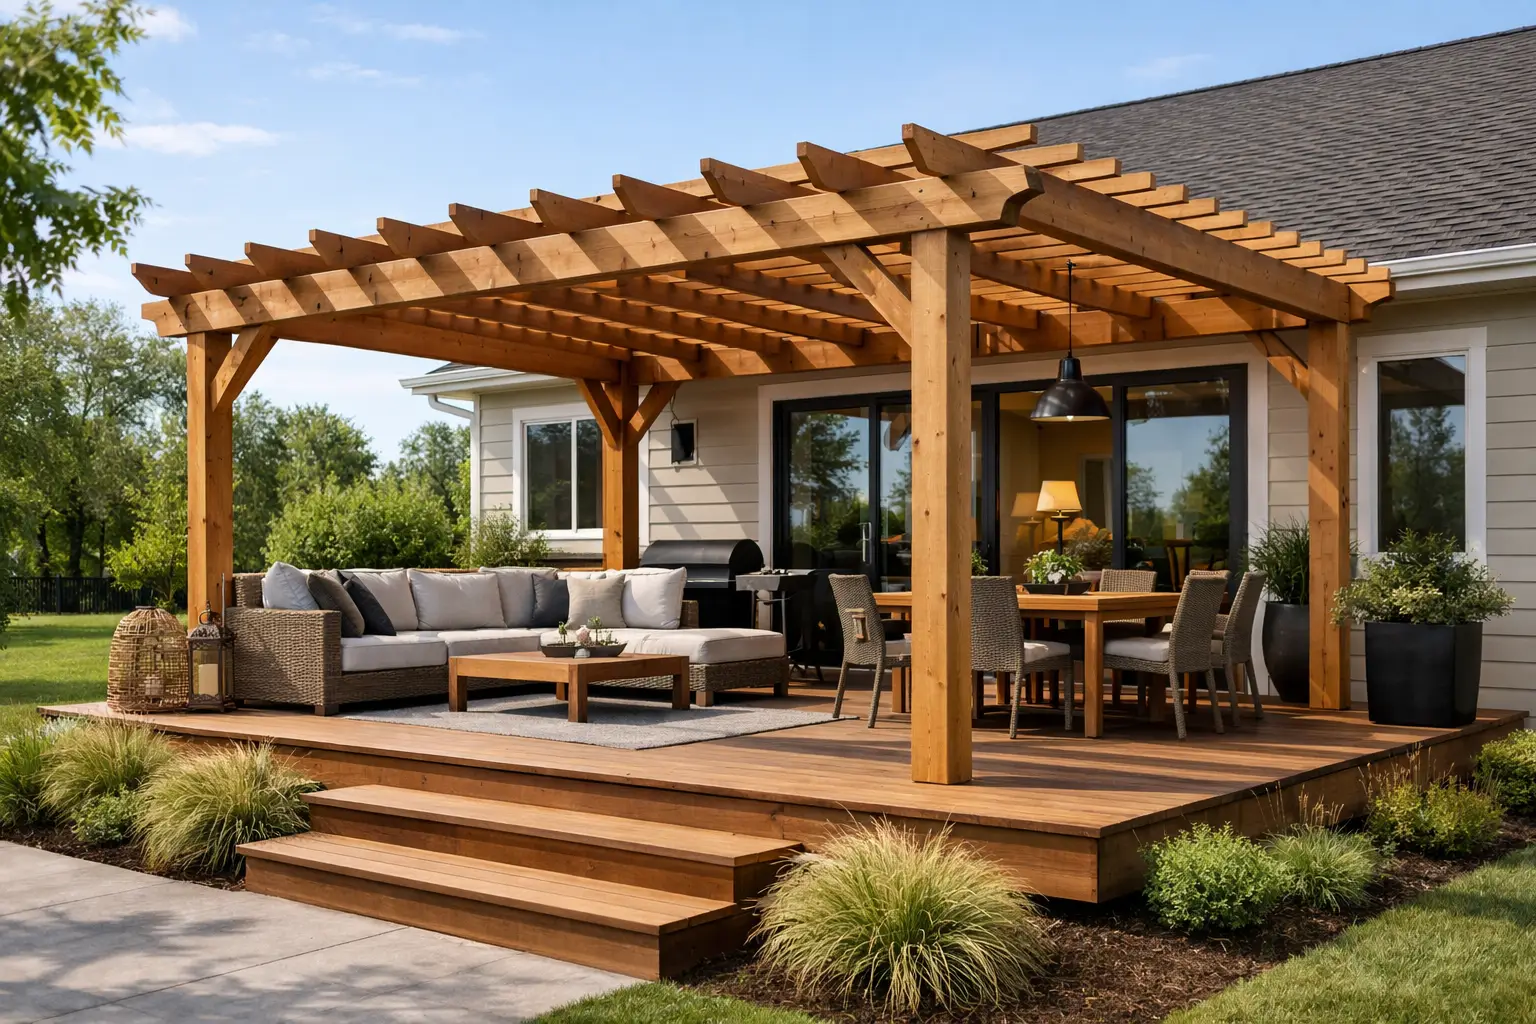
A deck can give you the square footage for outdoor living. A pergola gives that space a purpose. When planned correctly, a pergola attached to deck creates a defined place for outdoor dining, quiet mornings, family gatherings, and evenings outside without making the backyard feel closed in.
The key word is correctly. A pergola is not simply a few posts and overhead beams added after the deck is finished. It must be designed around the deck’s structure, the home, drainage, wind exposure, sun direction, and the way your family will actually use the space. The finished project should look like it belongs with your home while providing the secure construction needed for decades of use.
Start With How You Want to Use the Deck
The best pergola design begins before material colors, post styles, or decorative details are selected. Think about what is missing from your current deck. Is the dining table too hot by late afternoon? Does the seating area feel exposed? Are you trying to create a transition from the house to a pool, patio, or backyard?
A pergola provides partial shade rather than a fully weatherproof roof. That distinction matters. Its open rafters create visual definition and soften direct sunlight, but rain will still reach the deck unless you add a compatible canopy system. For homeowners who want protection during every storm, a covered porch or roof structure may be the better investment. For those who want air, light, and a more open backyard feel, a pergola is often the right fit.
Placement should follow the activity. A pergola over a dining area can make meals outdoors more comfortable. One set over a lounge area can create a destination for conversation and relaxation. On a large multi-level deck, a pergola can also separate spaces without adding walls or making the design feel crowded.
How a Pergola Attached to Deck Stays Secure
A pergola puts real downward and sideways loads on a deck. Posts, beams, rafters, privacy panels, hanging lights, and occasional wind all add forces that the existing framing must be able to carry. That is why attachment details should never be treated as an afterthought.
In many projects, pergola posts are supported by proper footings below the frost line rather than simply fastened through deck boards. The deck framing may need additional blocking, doubled joists, beams, or a revised layout to transfer those loads safely. The right approach depends on the deck’s age, height, framing condition, size, and whether it is freestanding or connected to the home.
A pergola can be attached to the deck structure, the house, or both, but each option has trade-offs. A deck-mounted pergola may preserve a cleaner exterior wall and work well when the deck structure is engineered for it. A house-attached design can feel more integrated with the home and provide better coverage near a door, though proper flashing and connection details are essential. Water should never be allowed to work its way behind siding or into the home’s framing.
An experienced deck contractor will inspect the existing structure before promising a design. If the deck was not built to support a pergola, reinforcing it may be practical. In other cases, a separate structure with independent footings is the better long-term choice. Honest guidance at this stage prevents expensive corrections later.
Do Not Fasten Posts Only to Deck Boards
Deck boards are a finished walking surface, not structural support. Even premium composite boards are not intended to carry the concentrated load of a pergola post. A post that appears secure on installation day can shift, loosen, or damage the decking if it is not tied into a properly designed support system.
This is especially important with Trex composite decking. Clean post penetrations, careful trim work, and correct structural connections protect the polished appearance homeowners expect while keeping the framing accessible where it needs to be.
Choose Materials That Match the Maintenance You Want
Material selection changes the look, maintenance needs, and cost of a pergola attached to a deck. Wood remains a popular option for homeowners who want warmth, traditional character, and the flexibility of a painted or stained finish. It does, however, require regular care. Delaware’s humidity, rainfall, and seasonal temperature changes can lead to fading, checking, moisture damage, and maintenance work over time.
Vinyl pergolas offer a crisp, low-maintenance appearance and are often a natural visual match for white rail systems. They can be an excellent choice for homeowners who prefer a clean, classic look without routine painting. Quality matters here, because thinner materials and weak internal support can lead to sagging or movement.
Aluminum and other engineered systems can bring a more contemporary style, excellent durability, and options for integrated shade features. These systems may cost more initially, but they are worth considering where low maintenance, strength, and clean lines are priorities.
The pergola should also coordinate with the deck rather than compete with it. A warm wood-toned Trex deck may pair beautifully with dark posts and rail accents. A lighter composite deck can support white vinyl columns or a more traditional pergola profile. Seeing full-size material and color combinations before construction helps homeowners make decisions with confidence instead of relying on a small sample indoors.
Design for Sun, Privacy, and Real Comfort
The rafters on a pergola are not just decorative. Their direction affects the shade you receive. Before finalizing the layout, consider when the deck gets its strongest sun. Western exposure often brings intense late-day heat, while southern exposure can create long periods of brightness. Adjusting rafter spacing, orientation, and overhang can noticeably improve comfort.
For more adjustable shade, retractable fabric canopies, fixed shade panels, or louvered roof systems may be appropriate. These additions come with different maintenance and wind considerations, so the pergola frame must be designed to support them from the beginning. Adding a heavy shade system later without confirming structural capacity is not a good plan.
Privacy is another common reason homeowners add a pergola. A side privacy panel, lattice detail, or slatted screen can block a direct view from a neighboring property while allowing airflow. Used thoughtfully, these features make a deck feel more personal without turning it into a closed room.
Lighting deserves attention early as well. Wiring can be concealed more neatly during construction than after the structure is complete. Low-voltage lighting, ceiling-style fixtures rated for outdoor use, and lighting on adjacent stairs or railings can make the space safer and more inviting after sunset. If you expect to use a fan, heaters, or a television nearby, discuss electrical needs before the posts and beams are installed.
Think Through Drainage and Clearance
A pergola should improve the deck experience, not create a place where leaves, water, and debris collect. Post locations should work with the deck’s drainage path, stairs, railings, and access points. If the deck sits above grade, the placement of posts and footings below it should also preserve reasonable access for maintenance.
Clearance matters for doors, windows, rooflines, and gutters. A pergola installed too close to a roof edge can complicate gutter cleaning and make the structure look forced. It should also leave enough space for doors to open comfortably and for homeowners to move furniture in and out of the house.
Local permitting requirements can apply depending on the structure, attachment method, and scope of work. A professional contractor should account for applicable building requirements and construct to manufacturer specifications. This is not paperwork for its own sake. It helps ensure the project is evaluated for the safety, support, and durability a permanent outdoor structure deserves.
Build It as One Outdoor-Living Project
The strongest pergola projects are designed with the entire deck in mind. That may include rail systems, cocktail rail caps, privacy panels, stairs, underdecking, skirting, or a nearby paver patio. When these elements are planned together, post locations align cleanly, colors coordinate, and the deck feels intentional from every view.
For a new deck, installing the pergola as part of the original construction is usually the most efficient route. The footings, framing, electrical planning, and decking layout can all be coordinated before the finished surfaces go in. For an existing deck, a careful evaluation determines whether the structure can be upgraded or whether a separate pergola foundation is the wiser solution.
At Deck Masters, LLC, every outdoor project starts with listening to how the homeowner wants to live outside, then building around that goal with secure construction and owner-supervised quality control. A well-planned pergola should not merely add height to a deck. It should make the entire space more useful, more comfortable, and more distinctly yours.
Before choosing a style, stand on your deck at the time of day you use it most. Notice the sun, the sightlines, the paths people take, and where you naturally want to sit. Those practical observations are often the best starting point for a pergola that will feel right for years.