

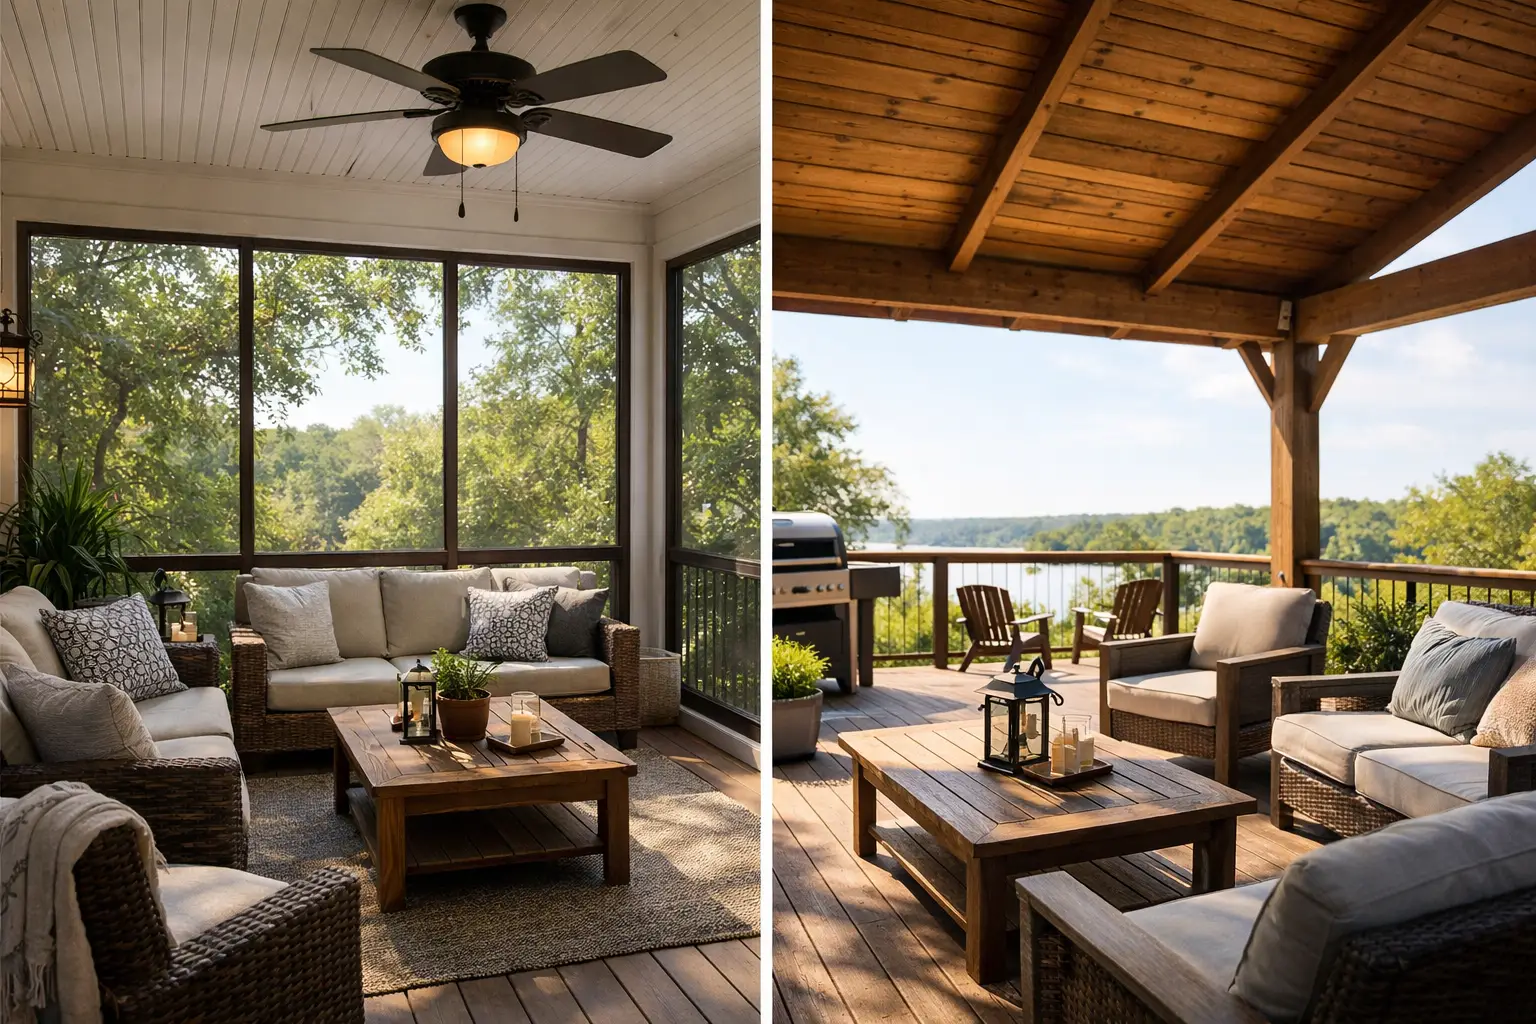
A summer dinner should not end because mosquitoes showed up, and a rainy Saturday should not make your outdoor space unusable. That is the real decision behind a screened porch vs covered deck. Both structures add shelter, curb appeal, and more usable square footage to your Delaware home, but they serve different lifestyles and require different levels of investment.
A covered deck keeps you connected to the open air while protecting the space below a roof. A screened porch adds walls of screening around that sheltered area, creating a more enclosed room-like setting. The right choice depends on how you want to use the space, what bothers you most about being outdoors, and how closely the new structure needs to work with your home.
Screened Porch vs Covered Deck: The Core Difference
A covered deck is an elevated or ground-level deck with a permanent roof structure overhead. The sides remain open, although homeowners can add features such as privacy panels, curtains, railings, lighting, ceiling fans, and outdoor heaters. It is built for fresh air, open views, and reliable protection from direct sun and rain.
A screened porch has a roof as well, but its perimeter is enclosed with screened panels. Depending on the design, it may include a traditional screen system, removable panels, screened doors, knee walls, or more substantial framing that gives the space a finished architectural appearance. It is still an outdoor structure, but it feels closer to a three-season room than an open deck.
That distinction affects more than appearance. It changes airflow, insect protection, maintenance needs, construction details, and how often your family is likely to use the area.
Choose a Covered Deck for Open-Air Living
A covered deck is often the better fit for homeowners who want shade and weather protection without losing the feeling of being outside. You can enjoy a breeze during a warm Delaware evening, watch the kids play in the yard, and keep the grill area or dining table usable when a passing shower moves through.
Because the sides are open, a covered deck provides broad sightlines and a less enclosed feel. It can make a smaller yard feel larger rather than creating another defined room at the back of the house. For homes with attractive landscaping, pool views, wooded lots, or a well-designed patio below, that openness is a major benefit.
A covered deck also gives you flexibility. Composite decking, such as Trex, is a strong choice for the floor because it offers the low-maintenance performance homeowners want in an exposed outdoor environment. Add a cocktail rail cap for drinks, integrated lighting for safer evening use, or privacy panels where neighboring homes are close. The roof establishes the structure, while the finishing details can be tailored to how you live.
The trade-off is that wind, pollen, insects, and blowing rain can still reach the space. A roof protects you from weather coming straight down, not necessarily weather coming in from the side. If mosquitoes and gnats routinely keep your family indoors, an open covered deck may not solve the problem on its own.
Choose a Screened Porch for Comfort and Bug Protection
A screened porch is designed for homeowners who want to spend more time outdoors without constantly swatting insects or clearing pollen from furniture. In Delaware, where humid summers can bring mosquitoes and other biting insects, the screen enclosure can make a noticeable difference in daily use.
This option is especially practical for outdoor dining, morning coffee, reading, and relaxing after work. You can leave a comfortable seating area in place with more confidence because leaves, debris, and pests are less likely to take over the space. A screened porch also offers peace of mind for parents of young children and pet owners who want a contained area with fresh air.
The enclosure does come with compromises. Screens soften the view and reduce airflow compared with an open deck. They require periodic inspection for tears, loose sections, and damage around doors or lower panels. A screened porch can also feel darker, particularly if the existing home, roofline, or surrounding trees already limit sunlight.
Still, thoughtful design can prevent the space from feeling closed in. Higher ceilings, wide screen openings, a properly sized screen door, coordinated trim, and ceiling fans can keep the porch bright and comfortable. The goal is not simply to put screens around a deck. It is to create a finished outdoor room that complements your home’s architecture and works reliably over time.
Cost Depends on Structure, Not Just Square Footage
Homeowners often expect a screened porch to cost more than a covered deck of the same size, and in many cases, it does. The screen walls, doors, additional framing, trim details, and more complex finishing work add material and labor. However, square footage alone does not determine the final price.
The largest cost factors usually include the roof design, the connection to the home, required footings, deck height, structural engineering, electrical work, material selections, and site access. A simple roof over a low deck may be relatively straightforward. A porch roof that must tie into an existing roofline, accommodate drainage, and meet local code requirements is a more involved project.
Do not make the decision based only on the first number attached to the project. Consider the value of actual use. A covered deck that is too hot, too buggy, or too wet for your family may sit empty for much of the year. A screened porch with the right layout may become the place where everyone gathers from spring through fall. On the other hand, paying for screens around a space you mainly use for grilling and watching the sunset may not be necessary.
Think About How You Entertain and Relax
Start with the moments you want the new space to support. If you picture hosting a cookout where guests move easily between the kitchen, deck, yard, and pool, an open covered deck often makes sense. It provides a natural gathering place without separating people from the rest of the property.
If you picture quiet meals without insects, a protected play spot for grandchildren, or a place to read while rain falls outside the screens, a screened porch may be the better answer. It creates a destination that feels more intentional and protected.
Your home’s layout matters as well. A screened porch directly off a kitchen, family room, or primary living area can function like an extension of the home. A covered deck overlooking a backyard can create a stronger connection to the landscape. Neither choice is automatically better. The best design follows the traffic pattern, view, sun exposure, and daily habits already present at your property.
Plan for Materials, Drainage, and Long-Term Maintenance
A premium outdoor structure must be built to handle more than a good-looking first season. Proper footings, framing, flashing, roof drainage, fasteners, and house connections are essential. Poor water management around a roof attachment can create expensive problems that are not visible on the day construction is finished.
For deck flooring, low-maintenance composite boards reduce the routine staining, sealing, and splinter concerns associated with traditional wood. In a screened porch, the floor is somewhat more protected, but it still experiences humidity, tracked-in moisture, and seasonal temperature changes. Choosing durable materials and having them installed according to manufacturer specifications protects the investment.
Also consider cleaning. An open covered deck needs regular sweeping and occasional washing because wind carries in leaves and debris. A screened porch stays cleaner in some ways, yet its screen panels, sill areas, and door tracks need attention. Neither option is maintenance-free, but both can be designed to keep upkeep manageable.
Make the Decision With a Site-Specific Design
The most useful question is not, Which structure is better? Ask instead, What will make our backyard easier to enjoy every week? A homeowner with a breezy, private yard may get everything needed from a covered deck. A family near standing water, heavy tree cover, or frequent insect activity may get far more use from a screened porch.
A professional consultation should account for the home’s roofline, local building requirements, structural conditions, sun direction, drainage, and the features you want from day one. Lighting, rail systems, stairs, privacy elements, ceiling fans, and adjacent patios all work better when planned as part of one complete design rather than added as afterthoughts.
Deck Masters brings more than 20 years of specialized deck-building experience to these decisions, with owner-supervised construction and material selections designed for lasting performance. Whether your project calls for a sheltered open deck or a finished screened retreat, the details behind the walls, floor, and roof matter as much as the view from your favorite chair.
Visit a showroom, bring photos of your backyard, and talk through how your family actually spends time outside. The right structure is the one that makes you look forward to stepping out the door, even when the weather is not perfect.