

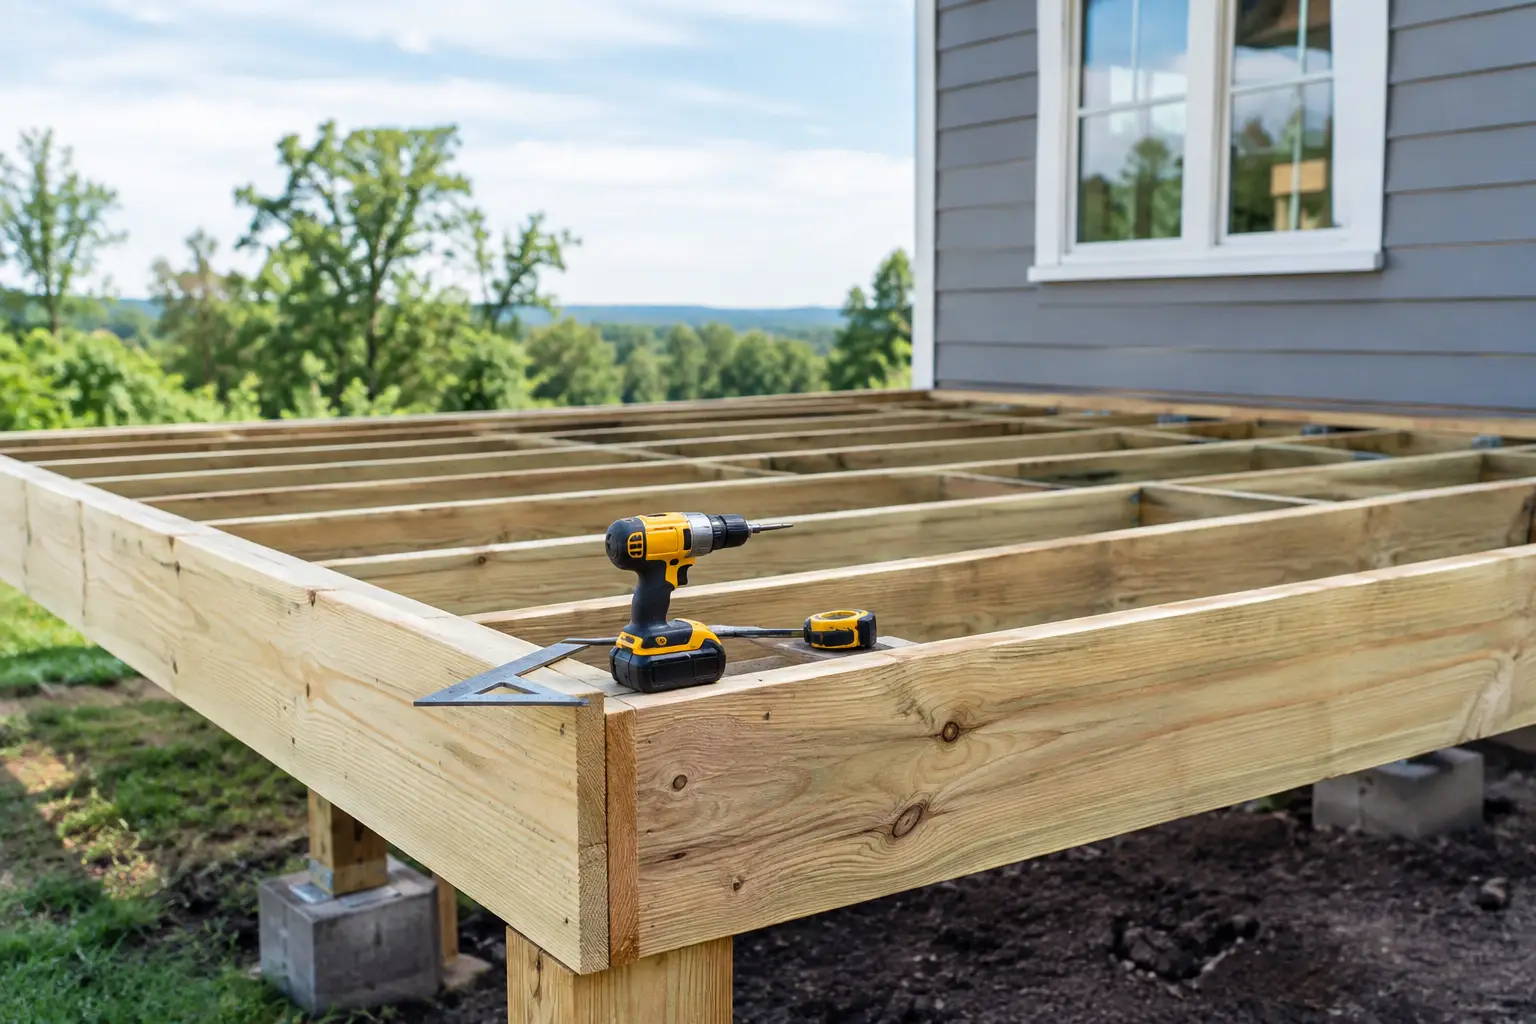
The boards are what everyone sees, but the frame is what determines whether a deck stays level, feels solid underfoot, drains correctly, and serves your family safely for years. This deck framing guide explains the structural decisions beneath the surface – the ones that should be settled before a single Trex board is installed.
A premium deck is not simply a platform attached to a house. It is a complete structural system designed for the home, the yard, the local climate, the intended use, and applicable building requirements. A small landing, a multilevel entertaining deck, and a poolside deck may all use composite decking, but they do not call for the same framing approach.
Start With the Site, Not the Deck Boards
The first framing decision is where the deck can safely sit. Grade changes, soil conditions, drainage patterns, utility locations, house construction, and door thresholds all affect the design. A yard that appears flat can still have drainage issues that leave framing exposed to standing water. A deck planned near a walkout basement may require taller posts, bracing, stairs, or a different support layout than a low platform deck.
The connection to the home deserves equal attention. When a deck is attached to a house, the ledger board must be correctly fastened to sound structural framing, not simply secured through siding, brick veneer, or trim. Proper flashing is critical here. It directs water away from the house and helps prevent hidden moisture damage at one of the deck’s most vulnerable locations.
Not every deck should be attached to the home. A freestanding deck can be the right solution when the house construction does not allow for a dependable ledger connection or when a patio-style deck is better positioned elsewhere in the yard. The trade-off is that a freestanding structure needs a carefully designed support system of its own.
Footings and Posts Carry the Load
A deck is only as stable as the ground beneath it. Footings transfer the weight of the deck, people, furniture, grills, planters, and snow loads into the soil. In Delaware and southeastern Pennsylvania, footing depth, diameter, soil bearing conditions, and local permit requirements all matter. Guesswork is not a substitute for an approved plan.
Concrete footings are commonly used for elevated decks, with posts mounted using approved post bases that keep wood separated from direct soil contact. This separation helps manage moisture and reduces the chance of premature deterioration. The required footing size depends on the deck design, the number of stories or levels, beam spans, post spacing, and loads.
Posts should be properly sized, plumb, and securely connected at both the footing and beam. They are not decorative supports. They are primary structural members. A post that shifts, twists, or settles can throw an entire deck out of level and create problems in railings, stairs, and doors.
For lower decks, homeowners sometimes assume the frame can rest close to the soil without concern. Low clearance actually demands more planning. Framing needs airflow and drainage so moisture does not remain trapped beneath the deck. In some settings, a ground-level patio may be the more practical investment. The right choice depends on the site and how you plan to use the space.
Beams and Joists Create a Firm Deck Surface
Beams carry the joists, and joists support the decking. Their size, spacing, span, and connection details determine how firm the finished deck feels. A deck should not have noticeable bounce when several people gather for a cookout or move toward the same area.
Beam placement affects the overall design. A beam can sit below the joists, allowing joists to run continuously over it, or it can be flush with the joists using approved hangers. Each method has advantages. Drop beams can simplify certain structural connections, while flush beams may create cleaner clearance where deck height is limited. The appropriate option depends on the plan, available height, and engineering requirements.
Joist spacing should always follow the decking manufacturer’s specifications. Composite decking often requires closer joist spacing than traditional wood, especially when boards are installed diagonally. This is a detail that can affect both appearance and warranty coverage. A beautiful Trex deck needs a frame designed to support Trex correctly.
Blocking between joists is another detail that homeowners may never see but often feel. Proper blocking helps keep joists aligned, supports board ends where needed, and reduces lateral movement in the frame. Rim joists should also be securely connected to create a clean, stable perimeter.
Use Hardware That Is Built for Outdoor Structure
Deck framing should rely on approved structural connectors, bolts, screws, anchors, and joist hangers rated for exterior use. These components are not interchangeable with basic fasteners from a general hardware aisle. The hardware must be compatible with pressure-treated lumber and selected for the specific connection it serves.
For example, joist hangers require the correct nails or manufacturer-approved fasteners in every required hole. A few missing fasteners may not be obvious once the deck boards are down, but they can reduce the connector’s intended capacity. The same principle applies to post-to-beam connections, lateral bracing, and ledger attachments.
Corrosion resistance matters in our region’s changing weather. Rain, humidity, snow, freeze-thaw cycles, and treated lumber can all take a toll on metal hardware. Using the proper connectors from the beginning is a straightforward way to protect the structure behind your outdoor investment.
Plan for Water Before It Becomes a Problem
Composite decking is low maintenance, but it does not eliminate the need for thoughtful water management. Water will pass through deck board gaps and reach the framing below. The frame needs to be built with this reality in mind.
Flashing at the house connection is essential, but drainage should also be considered beneath the deck. The soil should slope away from the foundation, and areas under the deck should not become a collection point for roof runoff. If the area below an elevated deck will be used for storage, a patio, or a shaded sitting area, an underdeck drainage system can create a more useful dry space.
Framing tape is another worthwhile consideration for many projects. Applied to the tops of joists and beams before deck boards are installed, it helps protect vulnerable wood surfaces from repeated moisture exposure. It is a modest upgrade compared with the cost and disruption of replacing framing later.
Do Not Treat Railings and Stairs as Add-Ons
Railings and stairs are safety systems, and their framing must be planned early. Posts for railings need secure structural attachment and reinforcement that can handle the required loads. A railing post simply lagged to a rim joist without proper blocking and hardware can loosen over time, even if the railing itself looks high-end.
Stair framing must account for rise, run, landing area, stringer support, handrails, guardrails, lighting, and traffic flow. Comfortable stairs feel natural to use. Poorly planned stairs can feel steep, narrow, or awkward, and they often become the first place where shortcuts show.
This is also the stage to consider how features will integrate with the frame. Privacy panels, cocktail rail caps, bench seating, pergolas, lighting, skirting, and gates all require coordination. Planning these elements before construction avoids avoidable compromises later.
Permits, Codes, and Professional Accountability Matter
Deck requirements vary by municipality, and permit reviews may address setbacks, footing depth, structural spans, stairs, guards, and attachment methods. A professional deck contractor should account for these requirements as part of the project, not treat them as an afterthought.
Homeowners should also be cautious about proposals that focus only on a price per square foot of decking. The visible deck surface is only one portion of the work. Proper footings, framing, connectors, flashing, drainage, rail supports, and inspections are where long-term value is created.
At Deck Masters, every deck is approached as a complete outdoor-living structure, with owner-supervised craftsmanship and framing practices that support the finished design. Whether your project calls for a simple backyard upgrade or a custom Trex deck with lighting, railings, and a covered area, the structure underneath deserves the same attention as the space your family will enjoy.
Before choosing colors, rail profiles, or furniture, ask how the deck will be supported, drained, connected, and inspected. Those answers are what turn an attractive new deck into a dependable place for everyday life, family gatherings, and years of outdoor enjoyment.