

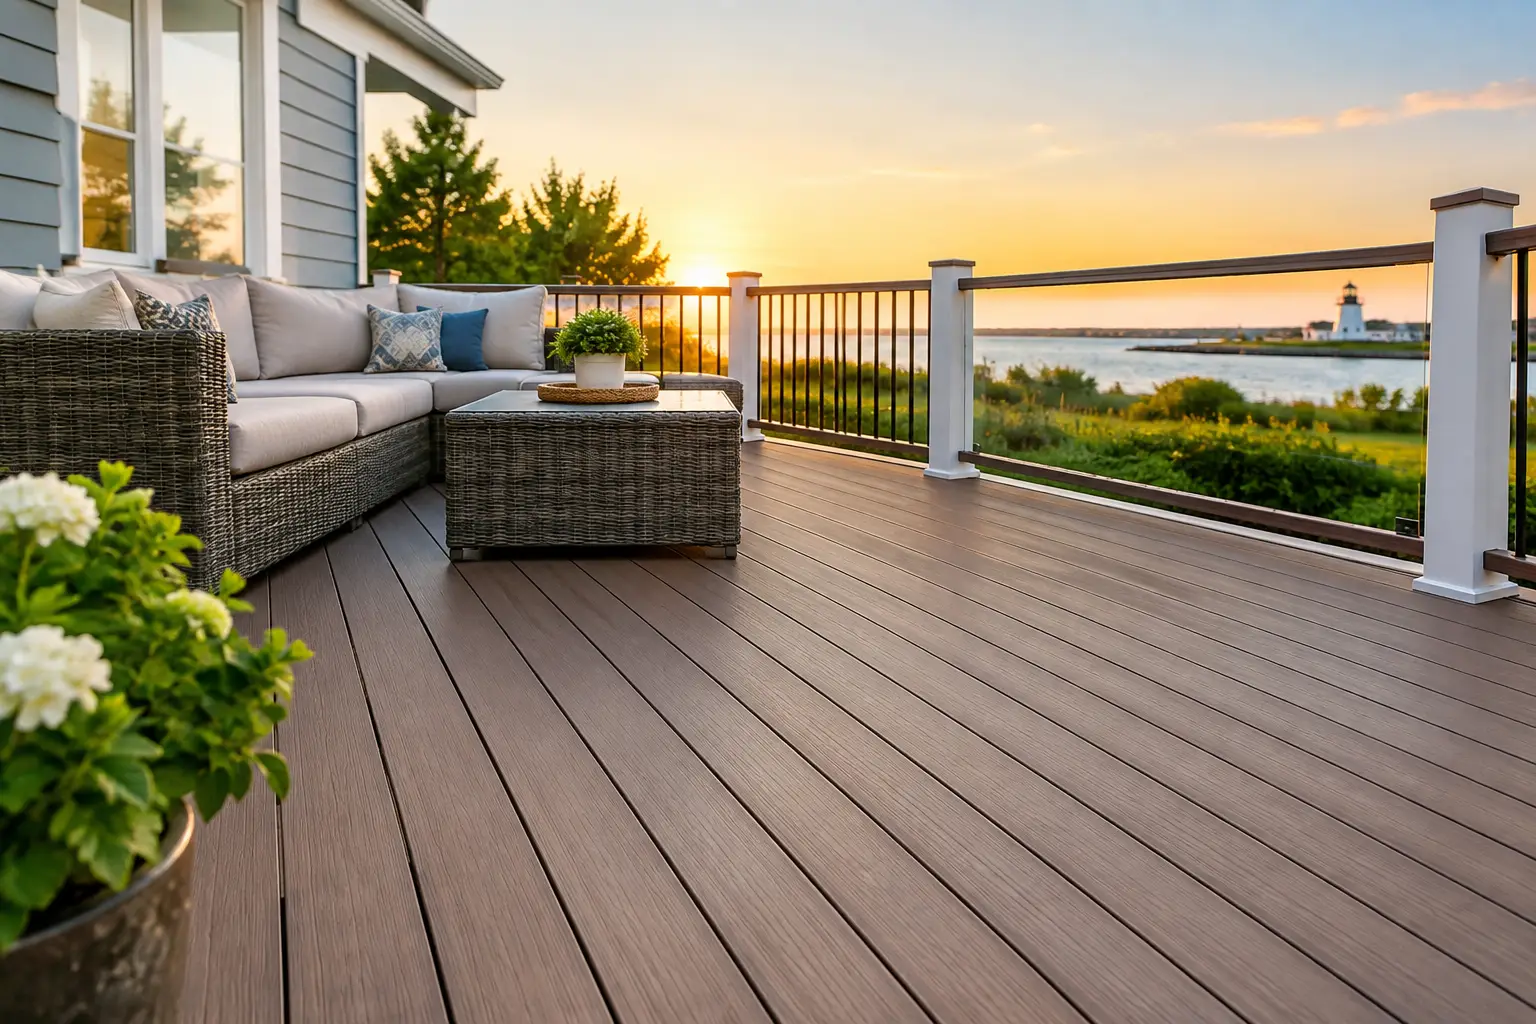
A 12-by-16-foot deck can look like a straightforward project from the backyard. In reality, the Trex decking cost depends on far more than the boards underfoot. The condition of your home, the height of the deck, the framing plan, railing choices, stairs, lighting, and site access all affect the final investment.
For Delaware homeowners, the right question is not simply, “What does Trex cost per square foot?” It is, “What will it take to build a safe, attractive outdoor space that fits our home and will hold up for decades?” A well-designed composite deck is a major improvement, and clear pricing begins with understanding what is included.
What Goes Into Trex Decking Cost?
Trex decking is a premium composite product designed to deliver the look of wood without the regular sanding, staining, or sealing that a traditional wood deck requires. Material pricing varies by product line, board profile, color, and finish. Higher-tier collections typically offer richer color variation, more realistic grain patterns, and added design options.
But decking boards are only one part of a completed deck. A reliable project budget accounts for the full structure: footings, framing, fasteners, ledger attachment, flashing, decking, railings, stairs, and labor. It should also include the details needed to meet applicable building requirements and manufacturer installation specifications.
That distinction matters. A low initial number may describe boards alone or omit essential structural work. A complete proposal should make it clear whether it covers demolition, permits, design, framing repairs, railings, steps, lighting, skirting, and cleanup. Homeowners deserve to know what they are comparing before making a decision.
Typical Trex Deck Pricing by Project Scope
Every property is different, so there is no honest one-price answer for a Trex deck. As a general planning range, a professionally built Trex deck may begin in the mid-five figures for a smaller, ground-level design and rise substantially as size, elevation, access, rail systems, stairs, and custom features are added.
A simple low deck with a rectangular footprint, basic railing, and convenient backyard access is usually less costly than an elevated deck with multiple levels. Once a project includes a large staircase, picture-frame borders, curved sections, privacy panels, integrated lighting, or a covered porch structure, the price reflects the additional materials, skilled labor, and construction time required.
The most useful way to think about the investment is by the level of outdoor living you want to create.
A straightforward backyard deck
A practical Trex deck might replace a small aging wood platform or provide a clean transition from a patio door to the yard. These projects often have a simple shape and limited stairs. Even here, the foundation and framing must be built correctly. Composite boards are durable, but they need a stable substructure designed for their installation requirements.
A family-sized entertaining deck
Many homeowners want enough room for a dining table, grill area, lounge seating, and clear walking space. That usually means a larger deck, more railing, and perhaps one or two sets of steps. A thoughtfully planned layout can make the area feel generous without adding unnecessary square footage.
A custom outdoor-living project
The budget grows when the deck becomes the center of the backyard. Multi-level layouts, screened areas, pergolas, underdeck drainage, custom benches, low-voltage lighting, cocktail rail caps, privacy screens, and pool-deck connections all create a more finished space. They also require more coordination and craftsmanship. These features are worthwhile when they serve how your family actually uses the property, rather than being added simply because they look good in a photo.
Factors That Change the Final Price
The biggest cost drivers tend to be structural and site-specific, not just decorative. An experienced contractor should evaluate these early, before promising a final number.
Deck height is one example. A ground-level deck may need fewer steps and shorter posts. An elevated deck needs taller support posts, more bracing, longer stairs, more railing, and careful connection to the home. If the deck is high enough to create usable space below, underdecking can turn that area into a dry outdoor retreat, but it adds another layer to the project.
Existing conditions matter just as much. Removing an old deck, repairing rot at the house connection, working around utilities, or reaching a backyard with limited equipment access can affect labor and scheduling. Sloped yards may require different footing depths, retaining considerations, or a revised layout. These are not surprise upgrades when they are identified during a thorough site evaluation. They are part of building responsibly.
Railings can also make a noticeable difference in Trex decking cost. Rail systems are a safety feature and a major design element, especially on raised decks. Options may include composite railing, aluminum railing, drink rails, square or round balusters, and lighting. The best choice balances the view you want, the style of your home, and the budget for the overall project.
Color selection and deck-board layout also affect material use. A single-color field layout is efficient. Borders, diagonal patterns, herringbone details, and contrasting picture frames create a polished appearance but require more cutting, waste allowance, and installation time. There is value in those details when they visually define the space, but they should be planned intentionally.
Why Installed Cost Matters More Than Board Price
It is easy to find a per-board or per-square-foot price online. It is much harder to determine whether that number will result in a deck that is properly supported, securely attached, code-conscious, and finished to manufacturer specifications.
A composite deck is only as dependable as what is underneath it. Framing needs correct spacing for the selected Trex product. Footings need to be appropriate for the structure and local conditions. Flashing and water management at the house are essential. Fasteners, trim, stair construction, and railing installation all influence long-term performance.
That is why homeowners should be cautious about comparing a material-only estimate to a complete construction proposal. The cheaper figure may not include the same scope, quality of framing, permit responsibility, warranty support, or site cleanup. Price is part of the decision, but accountability after the project is complete matters, too.
How to Plan a Trex Deck Budget With Confidence
Start by deciding what the deck needs to do. If it is primarily a quiet morning-coffee spot, a smaller layout may be ideal. If your family hosts cookouts, celebrates holidays outdoors, or needs a safe connection to a pool, plan for circulation, seating, grilling space, and stairs from the beginning.
Next, separate must-have features from future additions. Structural elements should not be compromised, but certain enhancements can sometimes be phased. For example, a deck can be framed and designed to accommodate future lighting or a privacy screen, while the immediate project focuses on the primary deck surface, stairs, and railings.
It also helps to visit a showroom and see full-size samples in person. Trex colors, railing profiles, and cap styles can look different outdoors than they do on a screen. Seeing and touching the materials helps homeowners choose confidently and avoid spending on a design detail that does not suit their home.
Before signing a contract, ask for a detailed scope of work. You should understand the deck dimensions, material line, railing selection, stair design, footing and framing approach, permit process, removal of old materials, expected schedule, payment structure, warranty information, and what will happen during the final inspection. Clear communication is one of the best protections in any home-improvement investment.
Choosing Value Over a Short-Term Bargain
Trex decking costs more upfront than many pressure-treated wood options. That trade-off is real. However, homeowners who are tired of staining, splintering boards, fading surfaces, and frequent repairs often find the long-term value compelling. Composite decking is built for low maintenance, and it gives a backyard a finished look that can support daily use, entertaining, and curb appeal.
The contractor matters as much as the product. Deck Masters, LLC brings more than 20 years of deck-building experience to Delaware projects, with owner-supervised final inspections and TrexPRO Platinum installation expertise. A qualified builder can help you make practical decisions about structure, layout, drainage, railings, and features before construction begins, rather than trying to solve them after the deck is underway.
A well-built Trex deck should feel like a natural extension of your home – solid underfoot, safe for family and guests, and ready for the way you want to live outside. Begin with a careful consultation, an honest scope of work, and a design that earns its place in your backyard for years to come.