

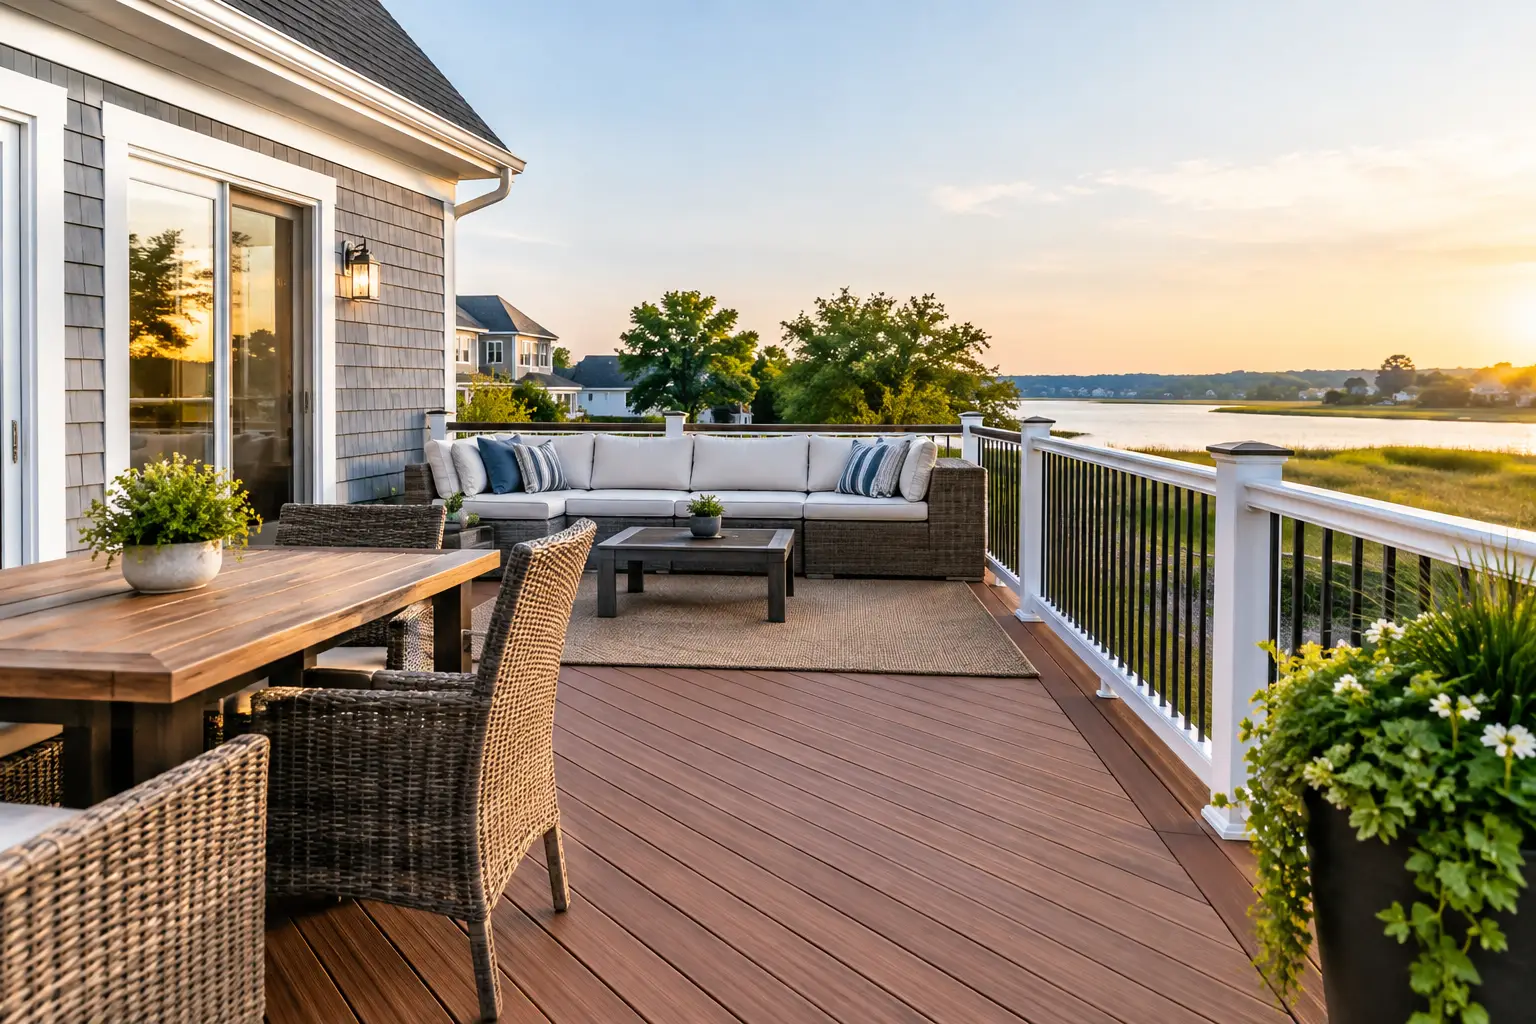
A great outdoor space should do more than fill the area behind your home. It should give you a dependable place to gather, relax, grill, watch the kids play, or enjoy a quiet evening after work. That is why custom deck design begins with how you actually plan to use the space, not simply with the size of the deck boards.
For homeowners in Delaware and Southern Chester County, a deck is a significant investment in the home and in the way the property feels every day. The strongest designs balance appearance with practical details: traffic flow, privacy, steps, railings, drainage, sun exposure, and materials that can stand up to changing Mid-Atlantic weather. When those decisions are made early, the finished deck feels like a natural extension of the home rather than an addition that was added as an afterthought.
Custom Deck Design Starts With Real-Life Use
The first question is not, “What size deck should we build?” It is, “What needs to happen here?” A couple looking for a peaceful outdoor coffee spot needs a different layout than a family hosting graduation parties, weekend cookouts, and pool days.
A well-planned deck separates activities without making the space feel chopped up. A dining area may sit closest to the kitchen for easy serving, while a lower conversation area gives guests room to gather away from the grill. A dedicated landing can make the transition from the house safer and more comfortable. If the deck leads to a pool, a wide stair layout and a durable walking surface matter just as much as the view from the back door.
Think about the people who will use the deck most often. Young children, older relatives, pets, and frequent guests all affect the right choice for rail height, stair placement, gates, lighting, and surface space. These are not minor finishing details. They are part of building an outdoor area that works well for years.
Start With the Home, Yard, and Sun
Every property sets its own design limits and opportunities. The shape of the house, door locations, windows, rooflines, lot grade, and existing hardscape all influence the best deck configuration. A rectangular deck can be the right answer for some homes, but a multi-level layout or angled section may better connect an elevated door to a sloped yard, patio, or pool.
Sun deserves close attention. A deck that feels perfect in April may become uncomfortably hot by midsummer if the primary seating area faces direct afternoon sun. In other cases, homeowners want maximum sunlight and an open view. There is no universal answer. A pergola, covered section, privacy panel, or screened porch can provide relief where it is needed without closing in the entire deck.
Privacy is equally site-specific. Nearby homes, road traffic, and sight lines from neighboring second-story windows can change how exposed a yard feels. Privacy screens and thoughtfully positioned rail sections can help create a more comfortable setting while preserving light and airflow. The goal is not to block every view. It is to make the space feel like it belongs to your home.
Design the Transitions, Not Just the Platform
The deck itself gets most of the attention, but transitions often determine how polished the finished project feels. Stairs should lead naturally into the yard, patio, or pool area instead of ending abruptly in an inconvenient location. Skirting or lattice can create a finished appearance beneath an elevated deck while protecting the structure from unwanted access.
If a deck meets a paver or concrete patio, the materials should look intentional together. The same applies to railing colors, lighting fixtures, trim, and the exterior colors of the home. Coordinating these elements creates a unified outdoor-living space instead of a collection of separate features.
Choosing Trex for a Low-Maintenance Deck
Material selection affects both the look of the project and the work it will require from you after installation. Wood offers a familiar appearance, but it generally requires regular staining or sealing and can be vulnerable to splintering, fading, and moisture-related wear. For homeowners who want more time enjoying the deck and less time maintaining it, composite decking is often the better long-term fit.
Trex composite decking provides the rich appearance homeowners want without the routine sanding, staining, and sealing associated with traditional wood. It is available in a range of colors and board styles, allowing a deck to complement anything from a classic brick colonial to a newer coastal-inspired home. Color matters, but so does heat exposure, board texture, and how the surface coordinates with the home’s siding, stone, and rail system.
A premium material still needs correct installation. Proper framing, fastening, spacing, and flashing protect the performance of the deck and help meet manufacturer specifications. That is where an experienced Trex-focused contractor provides real value. Deck Masters, LLC brings more than 20 years of deck-building experience and TrexPRO Platinum installation credentials to projects throughout the region.
Railings Set the Character of the Space
Railings are a safety requirement, but they are also one of the most visible design decisions on the project. The right rail system can make a deck feel traditional, modern, open, or more private. Dark railings can create a crisp contrast against lighter decking. White railings often complement classic homes. Cable or narrower baluster options may preserve a view, while a cocktail rail cap adds a practical ledge for drinks, planters, or outdoor serving.
The best choice depends on the home’s architecture and the setting. A beautiful railing that interrupts a valued backyard view may not be the right solution. During the design process, it helps to see full-size material displays rather than making decisions from a small color sample alone.
Plan for Comfort After Sunset
Outdoor living should not end when the sun goes down. Integrated lighting makes stairs, railings, and deck edges easier to navigate while creating a welcoming atmosphere for evening use. It is far easier to plan lighting before construction than to add it later, especially when wiring and fixture placement need to be concealed.
Coverage is another decision worth making at the beginning. An open deck is ideal for homeowners who enjoy sunshine and open skies. A covered deck, pergola, or screened structure can extend the season and provide relief from summer sun or light rain. Each option comes with trade-offs: a roof provides the most protection but can reduce natural light indoors, while a pergola offers filtered shade with a more open feel.
Underdecking can be especially valuable on elevated decks. By directing water away from the area below, it can turn unused space into a drier patio-like setting for seating, storage, or outdoor recreation. It works best when it is considered alongside drainage, electrical needs, and the overall layout.
Build for Safety, Structure, and Long-Term Value
A deck should look impressive on day one and remain secure after years of weather, foot traffic, and family use. That requires more than attractive decking boards. The foundation, framing, ledger attachment, footings, connections, and drainage details all need professional attention.
Local codes and site conditions matter. A homeowner may have a clear idea of the deck they want, but the right solution must account for elevation, property layout, permits, and the structural requirements of the home. Transparent communication about these factors protects the homeowner from surprises and helps keep the project moving with confidence.
Workmanship also affects resale appeal. Buyers may not know every construction term, but they recognize a deck that feels solid, looks finished, and complements the house. A professionally designed composite deck can strengthen curb appeal and add usable living space, provided it is built with quality materials and careful attention to detail.
Make Decisions With Confidence
The best custom deck design is not necessarily the largest or the most elaborate. It is the one that fits your property, your routines, and your plans for the years ahead. A simple, well-proportioned deck with dependable materials may be the right choice for one household, while another may benefit from multiple levels, privacy features, lighting, a covered area, and a connected patio.
Before committing to a design, walk through the space with a professional who can discuss materials, layout, safety, and construction requirements in clear terms. Visit a showroom, compare full-size samples, ask how the project will be supervised, and understand the warranty protection behind the work. A carefully planned deck gives your family more than a place to stand outside. It gives your home a place where everyday time together can happen more often.