

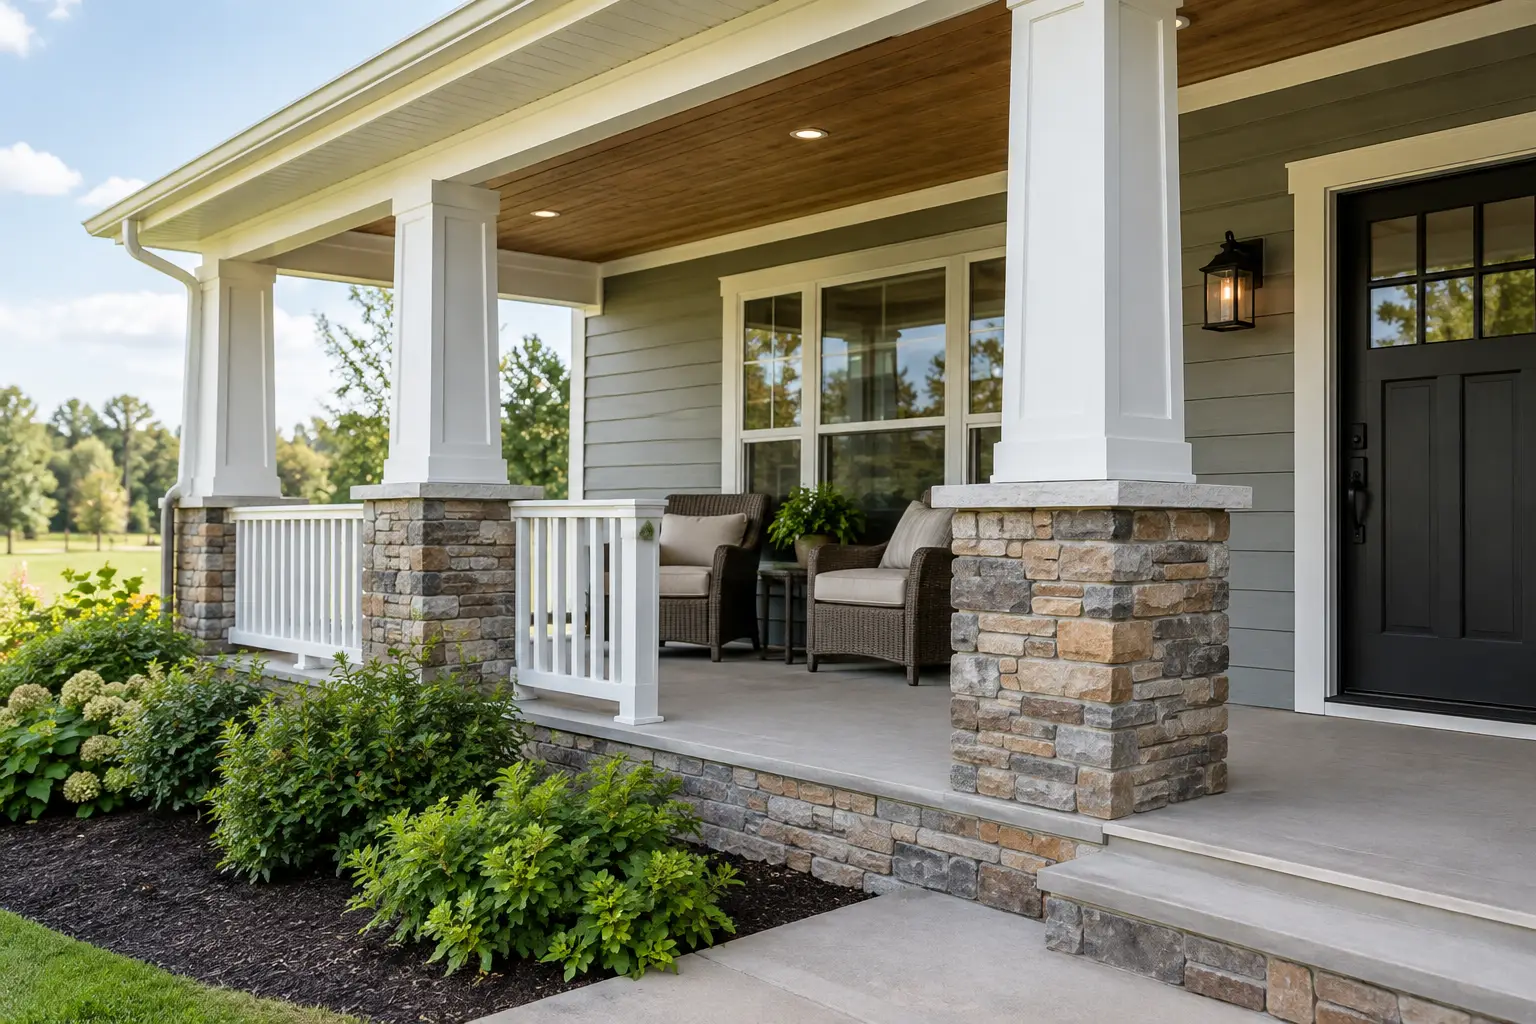
A porch should feel like it has always belonged to your home – not like an addition that was squeezed onto the front or back after the fact. Quality porch construction starts with that standard, then backs it up with sound framing, proper water management, safe access, and materials chosen for the way your family will actually use the space.
For homeowners in Delaware and Southern Chester County, a porch is also exposed to real weather: summer humidity, wind-driven rain, freezing temperatures, and plenty of seasonal debris. A beautiful finished surface matters, but what is built underneath it determines whether that porch stays level, dry, secure, and enjoyable over the years.
Start Porch Construction With How You Live
The best porch design is not selected from a photo alone. First, consider what the porch needs to do. A covered front porch may need room for two chairs, planters, and a clear path to the front door. A rear porch might need space for dining, a grilling area, ceiling fans, and relaxed seating for the whole family.
Size is often where homeowners make their first costly compromise. A porch that is technically large enough can still feel cramped once furniture arrives. Before setting dimensions, think about chair depth, dining-chair clearance, door swings, traffic paths, and the space needed to move around a grill or serving table safely. A professional design consultation can turn those everyday needs into a layout that feels comfortable rather than crowded.
The roof design deserves the same attention. Extending an existing roofline can create a cohesive appearance, but it may require careful framing and flashing where the new structure meets the house. A standalone roof may offer more flexibility in certain locations. The right choice depends on the home’s architecture, the porch location, drainage paths, and local permitting requirements.
Covered, screened, or open?
An open porch gives you maximum connection to the yard and can be a great fit for a sunny gathering area. A covered porch provides relief from sun and light rain, helping homeowners use the space more often. A screened porch adds protection from insects and falling leaves while preserving the outdoor feel.
Each option has trade-offs. Screens reduce airflow somewhat and require a more complete enclosure system. A roof increases the project scope and structural demands, but it can make outdoor living more dependable through changing weather. The best answer is the one that matches your property, budget, and priorities – not simply the latest trend.
The Structure Beneath the Porch Is the Real Test
A porch is only as dependable as its foundation and framing. This is where experienced workmanship protects your investment. Footings must be sized, placed, and installed for the site conditions and applicable code requirements. Posts, beams, joists, connectors, and ledger attachments must work together to carry the porch safely.
When a porch connects to a home, the attachment details are especially important. Proper flashing helps direct water away from the house rather than trapping it behind the porch structure. Secure fastening and correctly installed hardware help prevent movement over time. These details are mostly hidden once construction is complete, which is exactly why homeowners should choose a contractor with a clear process and accountability for the work.
Drainage must also be considered before the first board is installed. Water should move away from the home and away from the porch foundation. In some yards, grading changes, downspout extensions, or drainage planning may be necessary. Ignoring water movement can lead to muddy areas, settlement, staining, and avoidable moisture concerns near the home.
Safety belongs in the design
Stairs, railings, and lighting are not decorative afterthoughts. They affect how safely your family and guests use the porch every day. Stair rise and run, railing height, baluster spacing, handrail placement, and secure post installation should all be addressed as part of the build.
Lighting is equally practical. Step lights, post-cap lights, overhead fixtures, and carefully located wall lighting can make evening use safer while adding a finished look. For homeowners who entertain, a well-lit porch also extends the usable hours of the space without creating harsh glare across the yard.
Choose Materials for Maintenance, Not Just First Impressions
Wood has a traditional warmth that many homeowners appreciate, and it can be the right material for certain architectural styles or budgets. It also requires regular attention. Exposure to moisture and sunlight can mean staining, sealing, repairs, and eventual board replacement.
Composite porch flooring and decking offer a low-maintenance alternative for homeowners who would rather spend weekends using their porch than maintaining it. Premium composite materials resist many of the issues that make natural wood demanding, including fading, staining, and moisture-related deterioration. Color, board profile, railing style, and trim details can be selected to complement siding, brick, stone, or existing decking.
Material selection still depends on the application. A covered porch may receive less direct sun but can hold moisture longer after storms. An open porch may need surfaces that stand up to heavier weather exposure. Darker colors can feel warmer under direct sunlight, while lighter colors may show dirt differently. Seeing full-size displays and comparing samples in natural light helps homeowners make a more confident decision.
At Deck Masters, LLC, the project conversation includes these practical decisions early, so the finished porch is designed around long-term use rather than a short-term visual impression.
Plan for Details That Make the Porch Feel Finished
A well-built porch gains much of its character from the details. Ceiling finishes can make a covered area feel more like an extension of the home. Skirting or lattice can conceal framing while allowing appropriate ventilation. Privacy panels can create separation from neighboring properties without closing off the entire yard.
Rail systems make a major visual statement as well. Some homeowners prefer a clean, contemporary look with simple lines; others want a more traditional profile that suits an older home. A cocktail rail cap can add a convenient surface for drinks, décor, or casual gatherings. These features should be selected as part of one coordinated design, not pieced together at the end.
Electrical planning should happen before construction begins. Consider outlets for holiday lights, a television, speakers, ceiling fans, and charging devices. If a future outdoor kitchen, spa, or patio expansion is possible, discussing those plans now may help avoid unnecessary rework later.
Know What a Professional Process Should Include
Porch construction is a significant home improvement project, and clear communication matters as much as attractive materials. Homeowners should expect a contractor to discuss the proposed scope, design options, site conditions, material choices, schedule expectations, and the permit process when required.
It is reasonable to ask who will supervise the installation, how changes will be handled, and what warranty coverage applies to both materials and workmanship. Licensing, bonding, insurance, and manufacturer credentials are practical signs that a contractor is prepared to stand behind the work. They are not paperwork to overlook when a project involves structural connections to your home.
A dependable builder will also respect the job site. That means protecting the property, keeping the work area organized, communicating when crews will be present, and completing a final walk-through with the homeowner. The goal is not merely to install a porch. It is to leave you with a space you are proud to use and confident to own.
Build the Porch You Will Use Most
The right porch can become the place where morning coffee lasts longer, family dinners move outside, and guests naturally gather. It can improve curb appeal from the street or make a quiet backyard feel like a true retreat. Those benefits come from thoughtful planning and construction that does not cut corners where they will be hardest to fix later.
If you are considering a new covered, screened, or open porch, begin with a conversation about your home, your yard, and the way you want to live outdoors. A clear plan and skilled construction give you more than a new structure – they give you a dependable place to enjoy for years to come.