

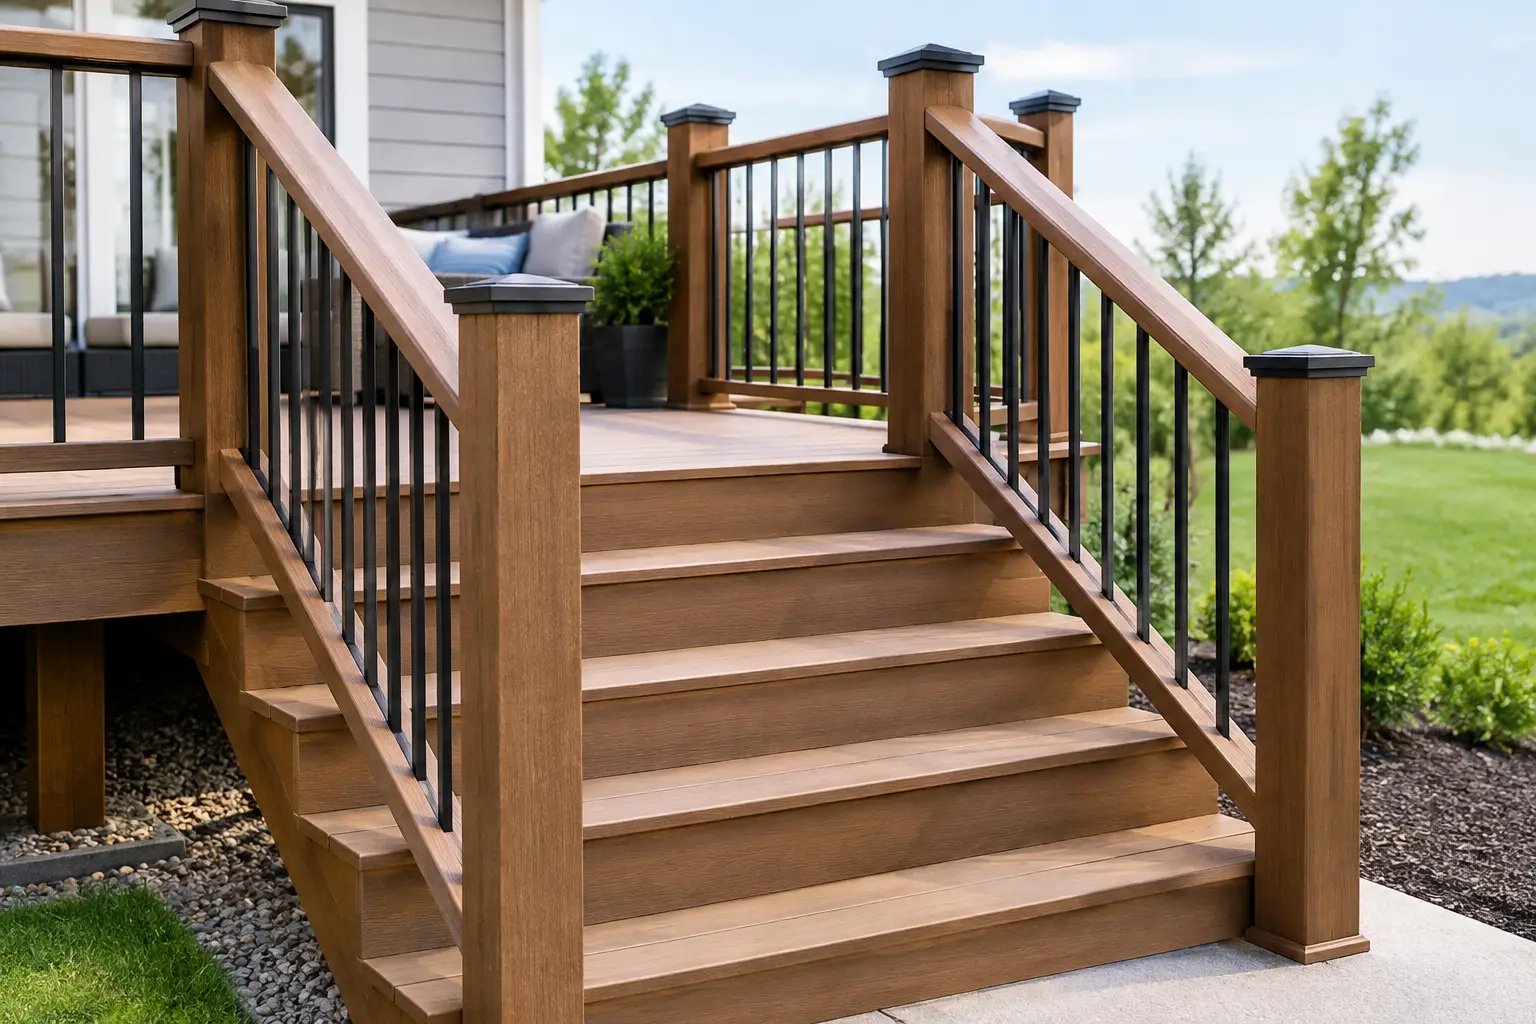
A deck can be beautifully finished with premium composite boards, custom railing, and carefully chosen lighting, yet still feel unfinished if the stairs are awkward, slippery, or loose. Building safe deck stairs means designing the route between your home, deck, and yard with the same care given to the deck itself. Every step should feel predictable underfoot, every handrail should be easy to grasp, and the entire structure should remain secure through Delaware’s changing seasons.
For families, stairs often receive more daily use than the deck surface. They carry guests, children, pets, grilling supplies, patio furniture, and the occasional armful of groceries. That is why stair safety is not a detail to address at the end of a project. It is a construction and design decision that affects how confidently you use your outdoor space for years.
Start With the Stair Layout, Not the Boards
Safe stairs begin with a thoughtful plan. The number of steps, their location, the landing area, and the direction of travel should be established before materials are cut. A stairway that opens toward a patio, pool area, walkway, or backyard gate should create a natural path without forcing people to turn sharply at the bottom or step directly into landscaping.
The available space matters. A short deck close to grade may need only a few broad steps, while an elevated deck may require a longer stair run, a landing, or a change in direction. Trying to fit a steep staircase into a tight area can make it harder to use and more difficult to build correctly. When the yard layout allows it, a slightly longer, more comfortable stair run is usually the better investment.
Landings deserve special attention. They provide a stable transition at the bottom of the stairs and can be especially useful where stairs meet a paver patio, concrete pad, uneven yard, or pool deck. A proper landing also keeps the lowest tread from settling into soil, mulch, or shifting stone over time.
Consistent Rise and Run Are the Foundation of Safe Stairs
The most common reason stairs feel unsafe is inconsistency. One tread that is slightly taller, shorter, deeper, or shallower than the rest can catch a foot, particularly in low light. Homeowners may not notice the difference when looking at the staircase, but their feet will notice it immediately.
The rise is the vertical height from one step to the next. The run is the usable horizontal depth of each tread. Building codes establish maximum riser heights, minimum tread depths, and tolerances for variation between steps. Those requirements can vary based on the applicable code and local jurisdiction, so a professional installer should verify the current standards for the property rather than rely on a rule of thumb.
What matters most in everyday use is rhythm. When every step has the same dimensions, people can climb and descend naturally. This is particularly important for grandparents, young children, and anyone carrying items outside. It also affects whether a set of stairs feels inviting or like something to navigate cautiously.
Proper stair geometry begins with accurate measurements from the finished deck surface to the finished grade or landing surface. That word finished is critical. If the bottom of the stairs will meet pavers, concrete, or another completed surface, the calculation must account for its final elevation. Building stairs first and adjusting the landing later is an easy way to create an uneven bottom step.
Give Each Tread Enough Room Underfoot
Treads should provide a comfortable, stable place to set a full foot. Narrow treads can feel cramped, especially on a descent, when users naturally place more attention on where they are stepping. Deck stair treads also need proper support beneath them so they do not flex, sag, or work loose over time.
Composite decking can be an excellent stair material because it offers low maintenance and a polished appearance, but it must be installed according to the manufacturer’s stair-specific requirements. Stair treads experience concentrated loads and may require different framing spacing than level deck boards. Correct fasteners, secure attachment, and approved support are not optional details. They are what help a premium surface perform as intended.
Build the Structure for Movement, Weather, and Time
A stair system is only as solid as the framing and support below its finished surface. Stringers, the angled structural members that carry the treads, must be properly sized, cut, spaced, and supported. They should not rest directly on bare soil, where moisture, movement, and settling can compromise the base of the stairs.
Depending on the layout, stairs may need concrete footings, a reinforced landing, or another durable support system. The right approach depends on the stair height, soil conditions, surrounding hardscape, and the way the stairs connect to the deck. A contractor who understands local conditions can assess whether the staircase needs added structural support rather than treating it as an afterthought.
Connections matter just as much as supports. Stair framing should be securely attached to the deck framing with appropriate hardware, not simply fastened in a way that allows the assembly to shift. Movement at the top connection often becomes noticeable long before a homeowner can see its cause. A stairway should feel firm from the first step, without bounce, wobble, or a railing that moves independently from the structure.
Moisture management also plays a practical role. Water should not collect at the bottom landing or remain trapped around structural components. Even low-maintenance deck materials rely on a well-built framing system and drainage-conscious installation to deliver long-term performance.
Railings and Handrails Serve Different Jobs
Homeowners often use the terms railing and handrail interchangeably, but they serve different safety functions. A guardrail helps prevent falls from elevated deck edges and open sides of stairs. A handrail is the graspable support people use while moving up or down the stairs.
A beautiful rail system can complement the style of a Trex deck, porch, or patio, but appearance should never come ahead of secure installation. Posts need solid structural attachment. Balusters or infill need appropriate spacing. The rail height and layout must meet applicable requirements for the project.
A handrail should be continuous where required, placed at a usable height, and shaped so that someone can hold it comfortably. Wide decorative top caps can be attractive and useful for setting down a drink, but they do not always function as a graspable handrail. The best designs account for both. A cocktail rail cap can add outdoor-living appeal, while a properly installed handrail provides the support people need on the steps.
This distinction is especially valuable for households planning to stay in their home for many years. Stairs that are easy to navigate now can make an outdoor space more comfortable as needs change.
Add Traction and Lighting Where People Need It
Wet leaves, rain, morning frost, and pool traffic can make any exterior stairway more challenging. Material selection and maintenance both affect traction. Homeowners should choose deck boards suited to stair use, keep treads clear of debris, and promptly address algae, mildew, or buildup that can create a slippery surface.
Lighting is another safety feature that improves the overall experience of the deck. It should illuminate the tread surface and transitions without creating harsh glare. Stair riser lights, post-cap lights, and nearby path lighting can help guests see where one step ends and the next begins. The goal is not to flood the yard with light. It is to make the route obvious after sunset.
Lighting is particularly worthwhile near a grill station, patio door, driveway-side access point, or pool area. Those are the places where people are most likely to use the stairs with their hands full or while distracted by conversation.
Know When a Custom Solution Is the Safer Choice
Standard straight stairs work well for many decks, but not every property has a standard layout. A sloped yard, a limited side-yard setback, a raised pool deck, or a multi-level outdoor living area may call for wider stairs, intermediate landings, angled sections, or a carefully planned connection to a patio.
The trade-off is straightforward: custom stair design can add cost and construction time, but it often prevents compromises that reduce comfort, safety, or curb appeal. A staircase should look like it belongs with the deck and the home, not like it was forced into whatever space remained.
At Deck Masters, LLC, stair design is approached as part of the complete outdoor-living plan, from the deck’s finished height and railing selection to the patio, lighting, and circulation below. Owner-supervised construction helps ensure the finished details match the approved design and the structure feels as secure as it looks.
Before committing to a deck project, walk the intended stair path as if the deck were already built. Imagine coming down in the rain, carrying a tray to the patio, or helping a child toward the yard after dark. The right stair design should make each of those moments feel simple, steady, and safe.