

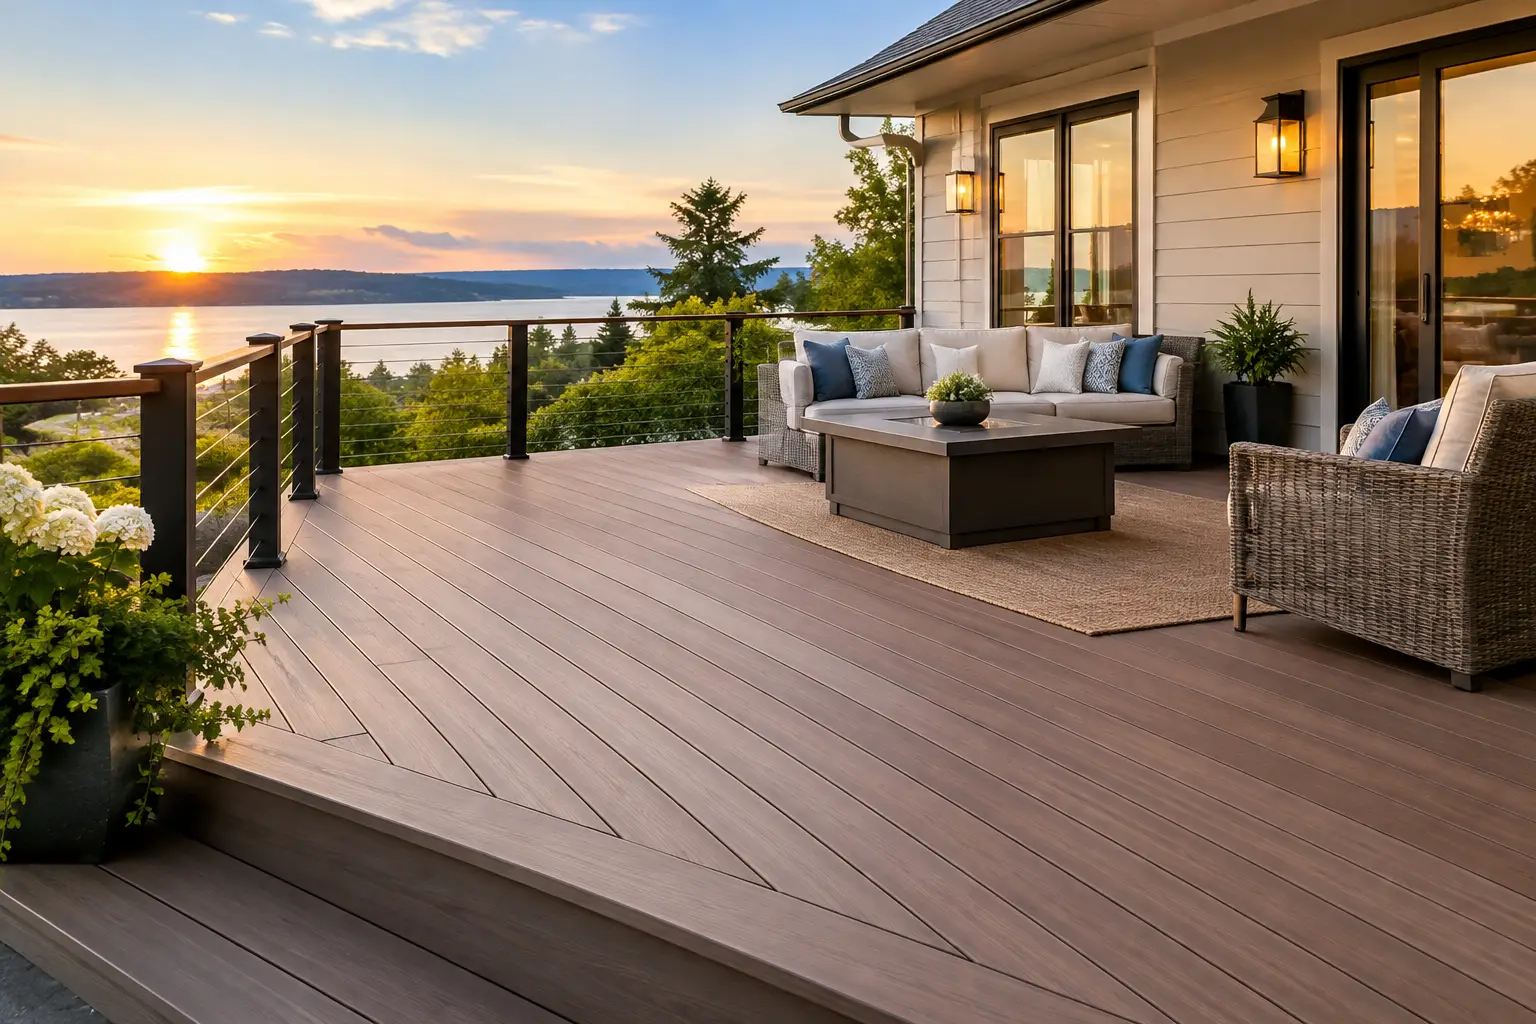
A deck transformation is rarely just about replacing old boards. The best Trex deck transformation examples solve the problems homeowners live with every day: cramped steps, an awkward door location, fading wood, muddy traffic paths, too little shade, or a backyard that looks good from inside but gets no real use.
For Delaware homeowners, the strongest results come from treating the project as an outdoor-living redesign, not a surface replacement. A well-planned Trex deck can create space for family dinners, quiet mornings, poolside gatherings, or a more comfortable connection between the house and the yard. The material matters, but sound framing, drainage, safe stairs, railing choices, and careful installation matter just as much.
Trex Deck Transformation Examples for Real Backyards
From aging wood deck to a low-maintenance entertaining space
A common transformation starts with a weathered pressure-treated deck. The boards may be splintering, the handrails loose, and the stain cycle never-ending. The original footprint often has enough room for a table, but poor stair placement or a narrow landing makes the space feel smaller than it is.
In this type of project, a Trex deck replacement can retain the usable structure only if it passes a careful inspection and meets current requirements. In other cases, rebuilding the frame is the responsible choice. Trex Enhance, Select, or Transcend decking can then provide a finished surface that resists fading, staining, and the annual work of sanding and sealing wood.
The visual improvement is immediate, but the practical change is more valuable. Wider stairs can direct guests into the yard without crossing the dining area. A cocktail rail cap gives visitors a place to set a drink. Integrated lighting makes the deck safer after sunset while giving the backyard a polished appearance from the home.
From a small landing to a multi-level outdoor room
Some homes have only a small builder-grade landing outside a sliding door. It technically provides access, but it does not provide a place to relax. A multi-level Trex design can turn that limited starting point into distinct spaces without making the yard feel crowded.
For example, an upper level at the door can hold a grill and dining table, while a lower platform can be arranged for lounge seating around a fire feature or garden view. The step between levels creates natural separation. It can also help a deck follow a sloped yard more gracefully than one large elevated platform.
This approach involves trade-offs. Multiple levels add framing, railings, and labor, so the investment is higher than a basic rectangle. Yet for homeowners who regularly host family or want separate cooking and seating zones, the added function can make a multi-level layout the better long-term value.
From exposed backyard to a more private retreat
Backyards in established neighborhoods often sit close to neighboring homes. Homeowners may have a beautiful view in one direction and unwanted sightlines in another. Privacy panels, thoughtful railing placement, and a pergola can change how the entire deck feels.
A privacy screen does not need to close off the whole perimeter. Placing it near a hot tub, conversation area, or dining table can block the view that matters while preserving airflow and daylight. A pergola can define the seating area and provide partial shade without the enclosure of a roofed porch.
The design must match the property. If the deck receives intense afternoon sun, a pergola alone may not provide enough relief. If rain protection is a priority, a covered or screened structure may be a better fit. A professional consultation helps determine whether the goal is visual privacy, shade, weather protection, or all three.
From a difficult grade to a safer, more usable yard
A sloped backyard can make an old deck feel disconnected from the lawn. Long, narrow stairs often end in a patch of worn grass or mud. The deck itself may be fine, but the path to the yard is inconvenient and unsafe when wet.
One effective transformation uses a Trex deck with broad, well-positioned stair runs leading to a paver or concrete patio below. This creates two usable surfaces: an elevated deck close to the kitchen and a ground-level area for a fire pit, play space, or pool furniture. Coordinating the deck color with the patio tones makes the transition look intentional rather than pieced together over time.
Skirting can also improve the finished appearance beneath an elevated deck. It helps conceal framing and storage areas while giving the structure a more complete look. Proper ventilation and access still need to be maintained, so skirting should never be treated as a purely decorative afterthought.
From a pool edge to a polished poolside destination
Pool decks face a different set of demands. They need to provide a comfortable place to walk, sit, and supervise children while standing up to water, sunscreen, food, and frequent use. Trex composite decking offers a low-maintenance alternative to wood around a pool area, with color options that can complement the home, fencing, and landscaping.
The most successful poolside transformations create zones. A dining area near the home makes serving meals easier. A separate bank of lounge chairs keeps sunbathers out of the traffic path. Wide stairs or a designated gate can improve access and help organize movement around the pool.
Safety should lead the design discussion. Railings, gate locations, stair geometry, local code requirements, and drainage all affect how the finished space performs. A pool deck should look inviting, but it must also be constructed to protect the people using it.
Details That Make a Trex Transformation Feel Complete
Decking color gets much of the attention, but the finishing details are what make a project feel designed for the home. Trex railing can create a crisp border around the deck while preserving views. Black balusters often offer a clean, timeless contrast, while a white rail system can complement traditional trim and siding.
Lighting is another upgrade homeowners appreciate after the project is complete. Step lights, post-cap lights, and low-voltage accent lighting improve visibility without turning the deck into a bright outdoor room. They are especially useful for stairs, changes in elevation, and backyard access after dark.
Underdecking can be worthwhile for elevated decks. By directing water away from the area below, it can turn previously unusable space into a dry patio, storage zone, or shaded seating area. It is not necessary for every deck, but it is often a smart consideration when the deck height creates valuable space underneath.
Start With How You Want to Use the Space
Before selecting a Trex board color or railing style, think about the moments the deck needs to support. A family that eats outside three nights a week needs a different layout than homeowners who want a quiet spot for coffee. A grill, dining table, sectional, hot tub, fire feature, and pool access can all fit into a plan, but only when the deck is sized and organized around real use.
It also helps to think beyond the first season. Will older parents need easier stairs? Do children need an open play area? Is the goal to reduce maintenance before retirement? A deck built around those answers will serve the household longer than one designed solely around a photograph.
Deck Masters brings more than 20 years of deck-building experience to this planning process, with TrexPRO Platinum installation standards, owner-supervised final inspection, and a showroom where homeowners can see full-size options before making a decision. That level of hands-on guidance matters when a deck is a major investment in your home.
The right transformation does not have to be the largest deck on the block. It should be a secure, durable space that fits your property, your routine, and the way you want to enjoy your backyard for years to come. Schedule a consultation when you are ready to turn the space outside your door into a place you actually use.